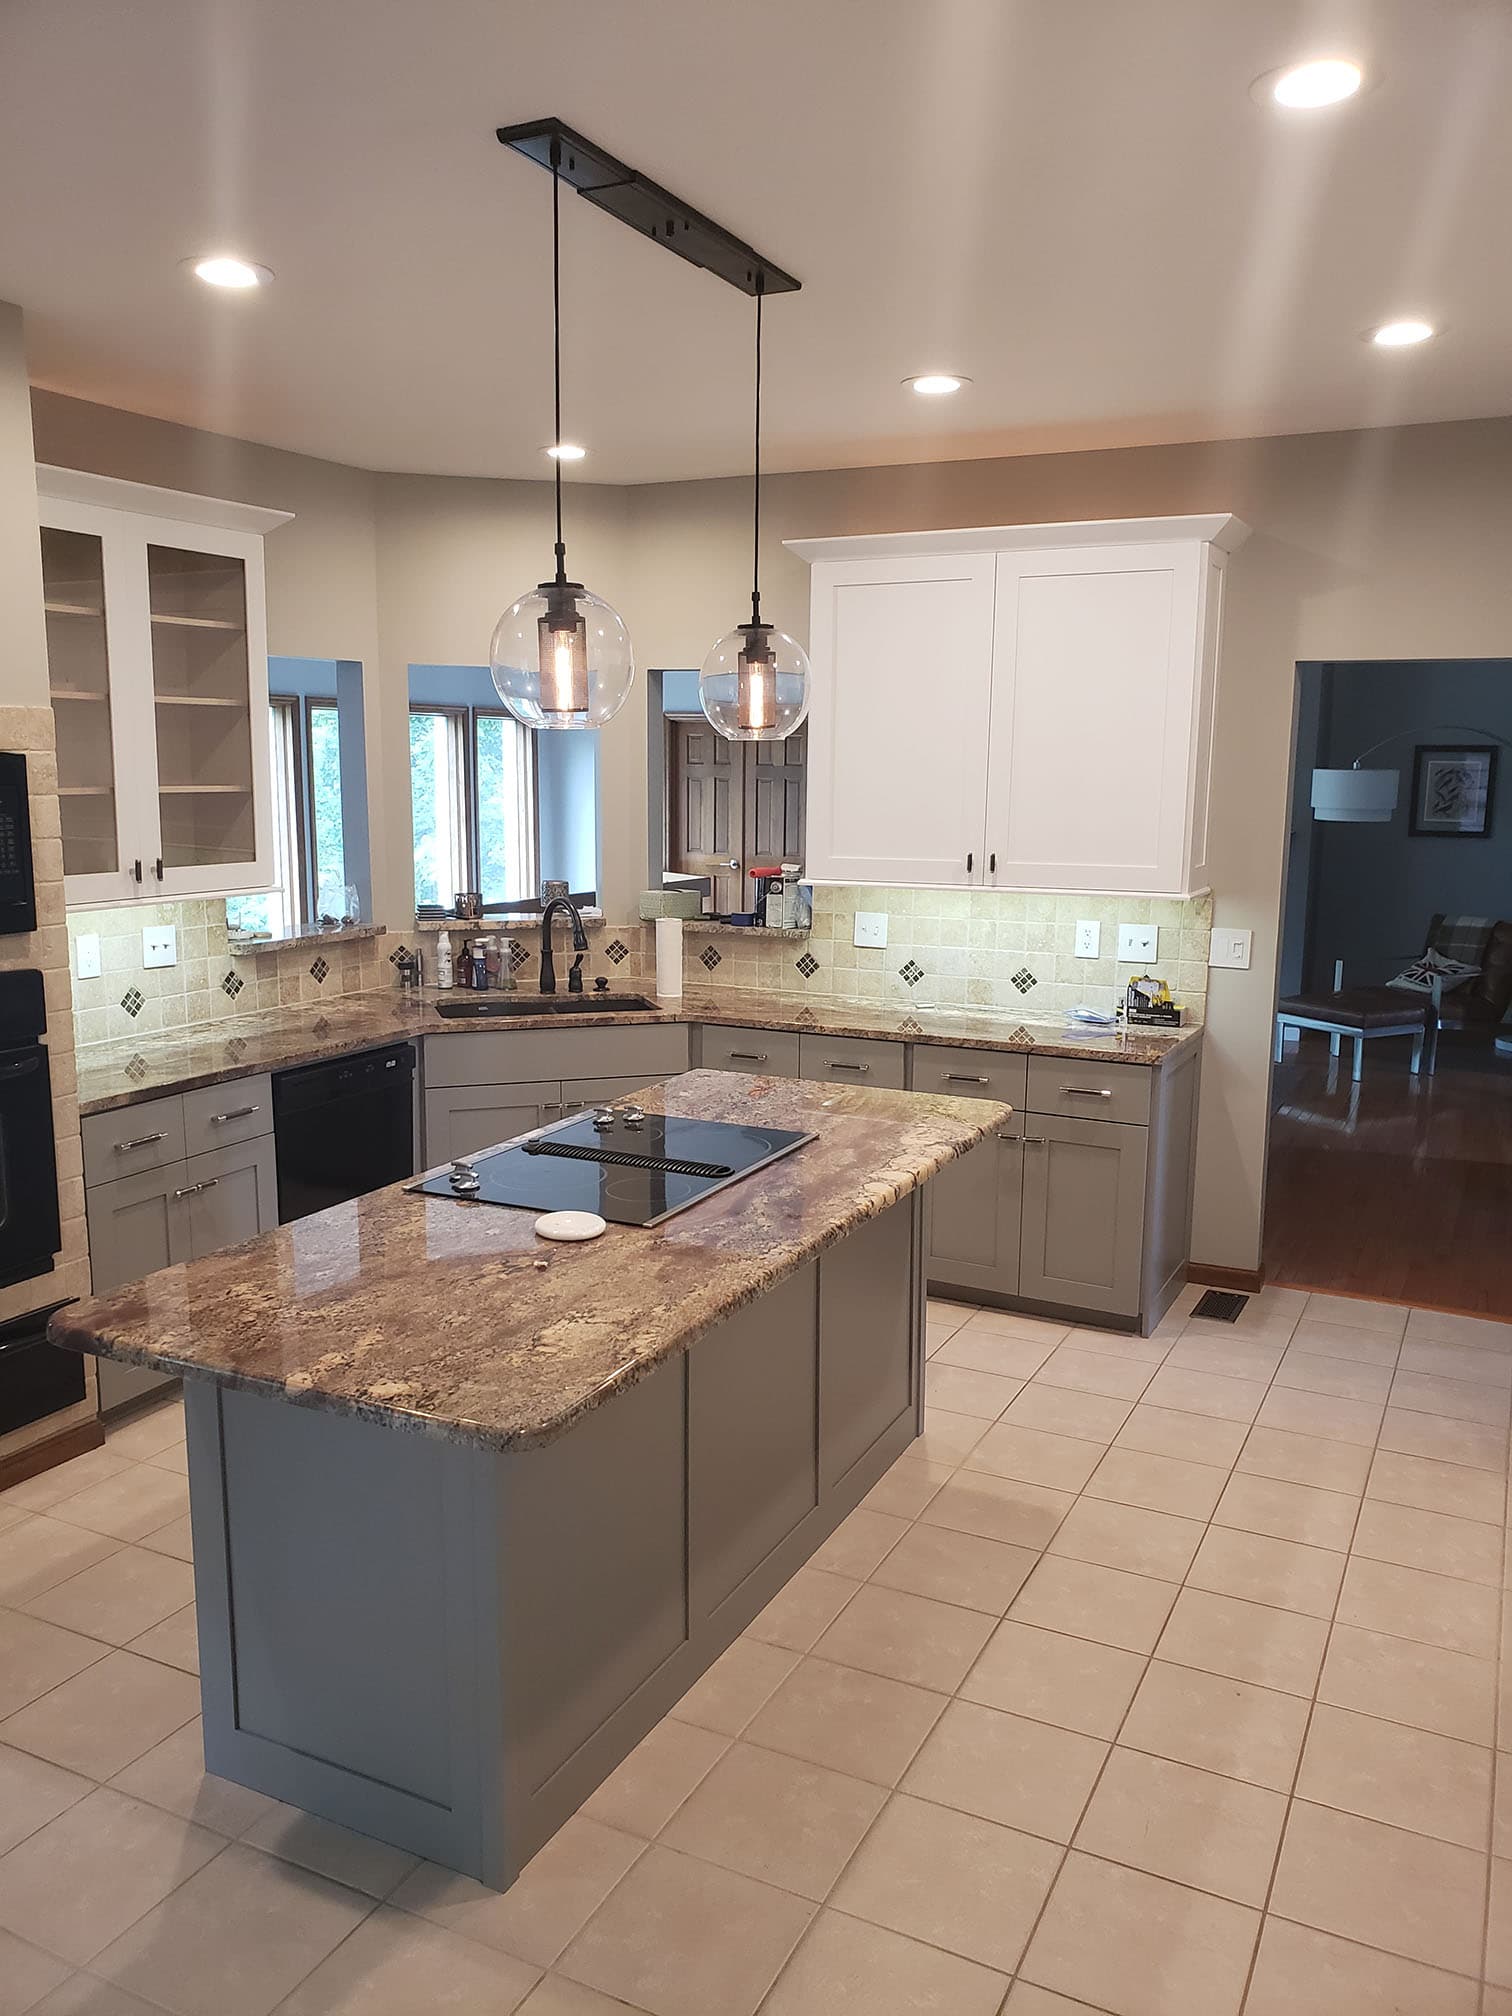
01
One Team, Start to Finish
The people who design your kitchen build it and install it. No subcontracted cabinet shop, no separate finish crew, and no finger-pointing when something needs to be made right.
Full-scope kitchen remodels and handcrafted cabinetry — designed around how your family actually cooks and gathers, built by hand in our local shop, coordinated by one team.
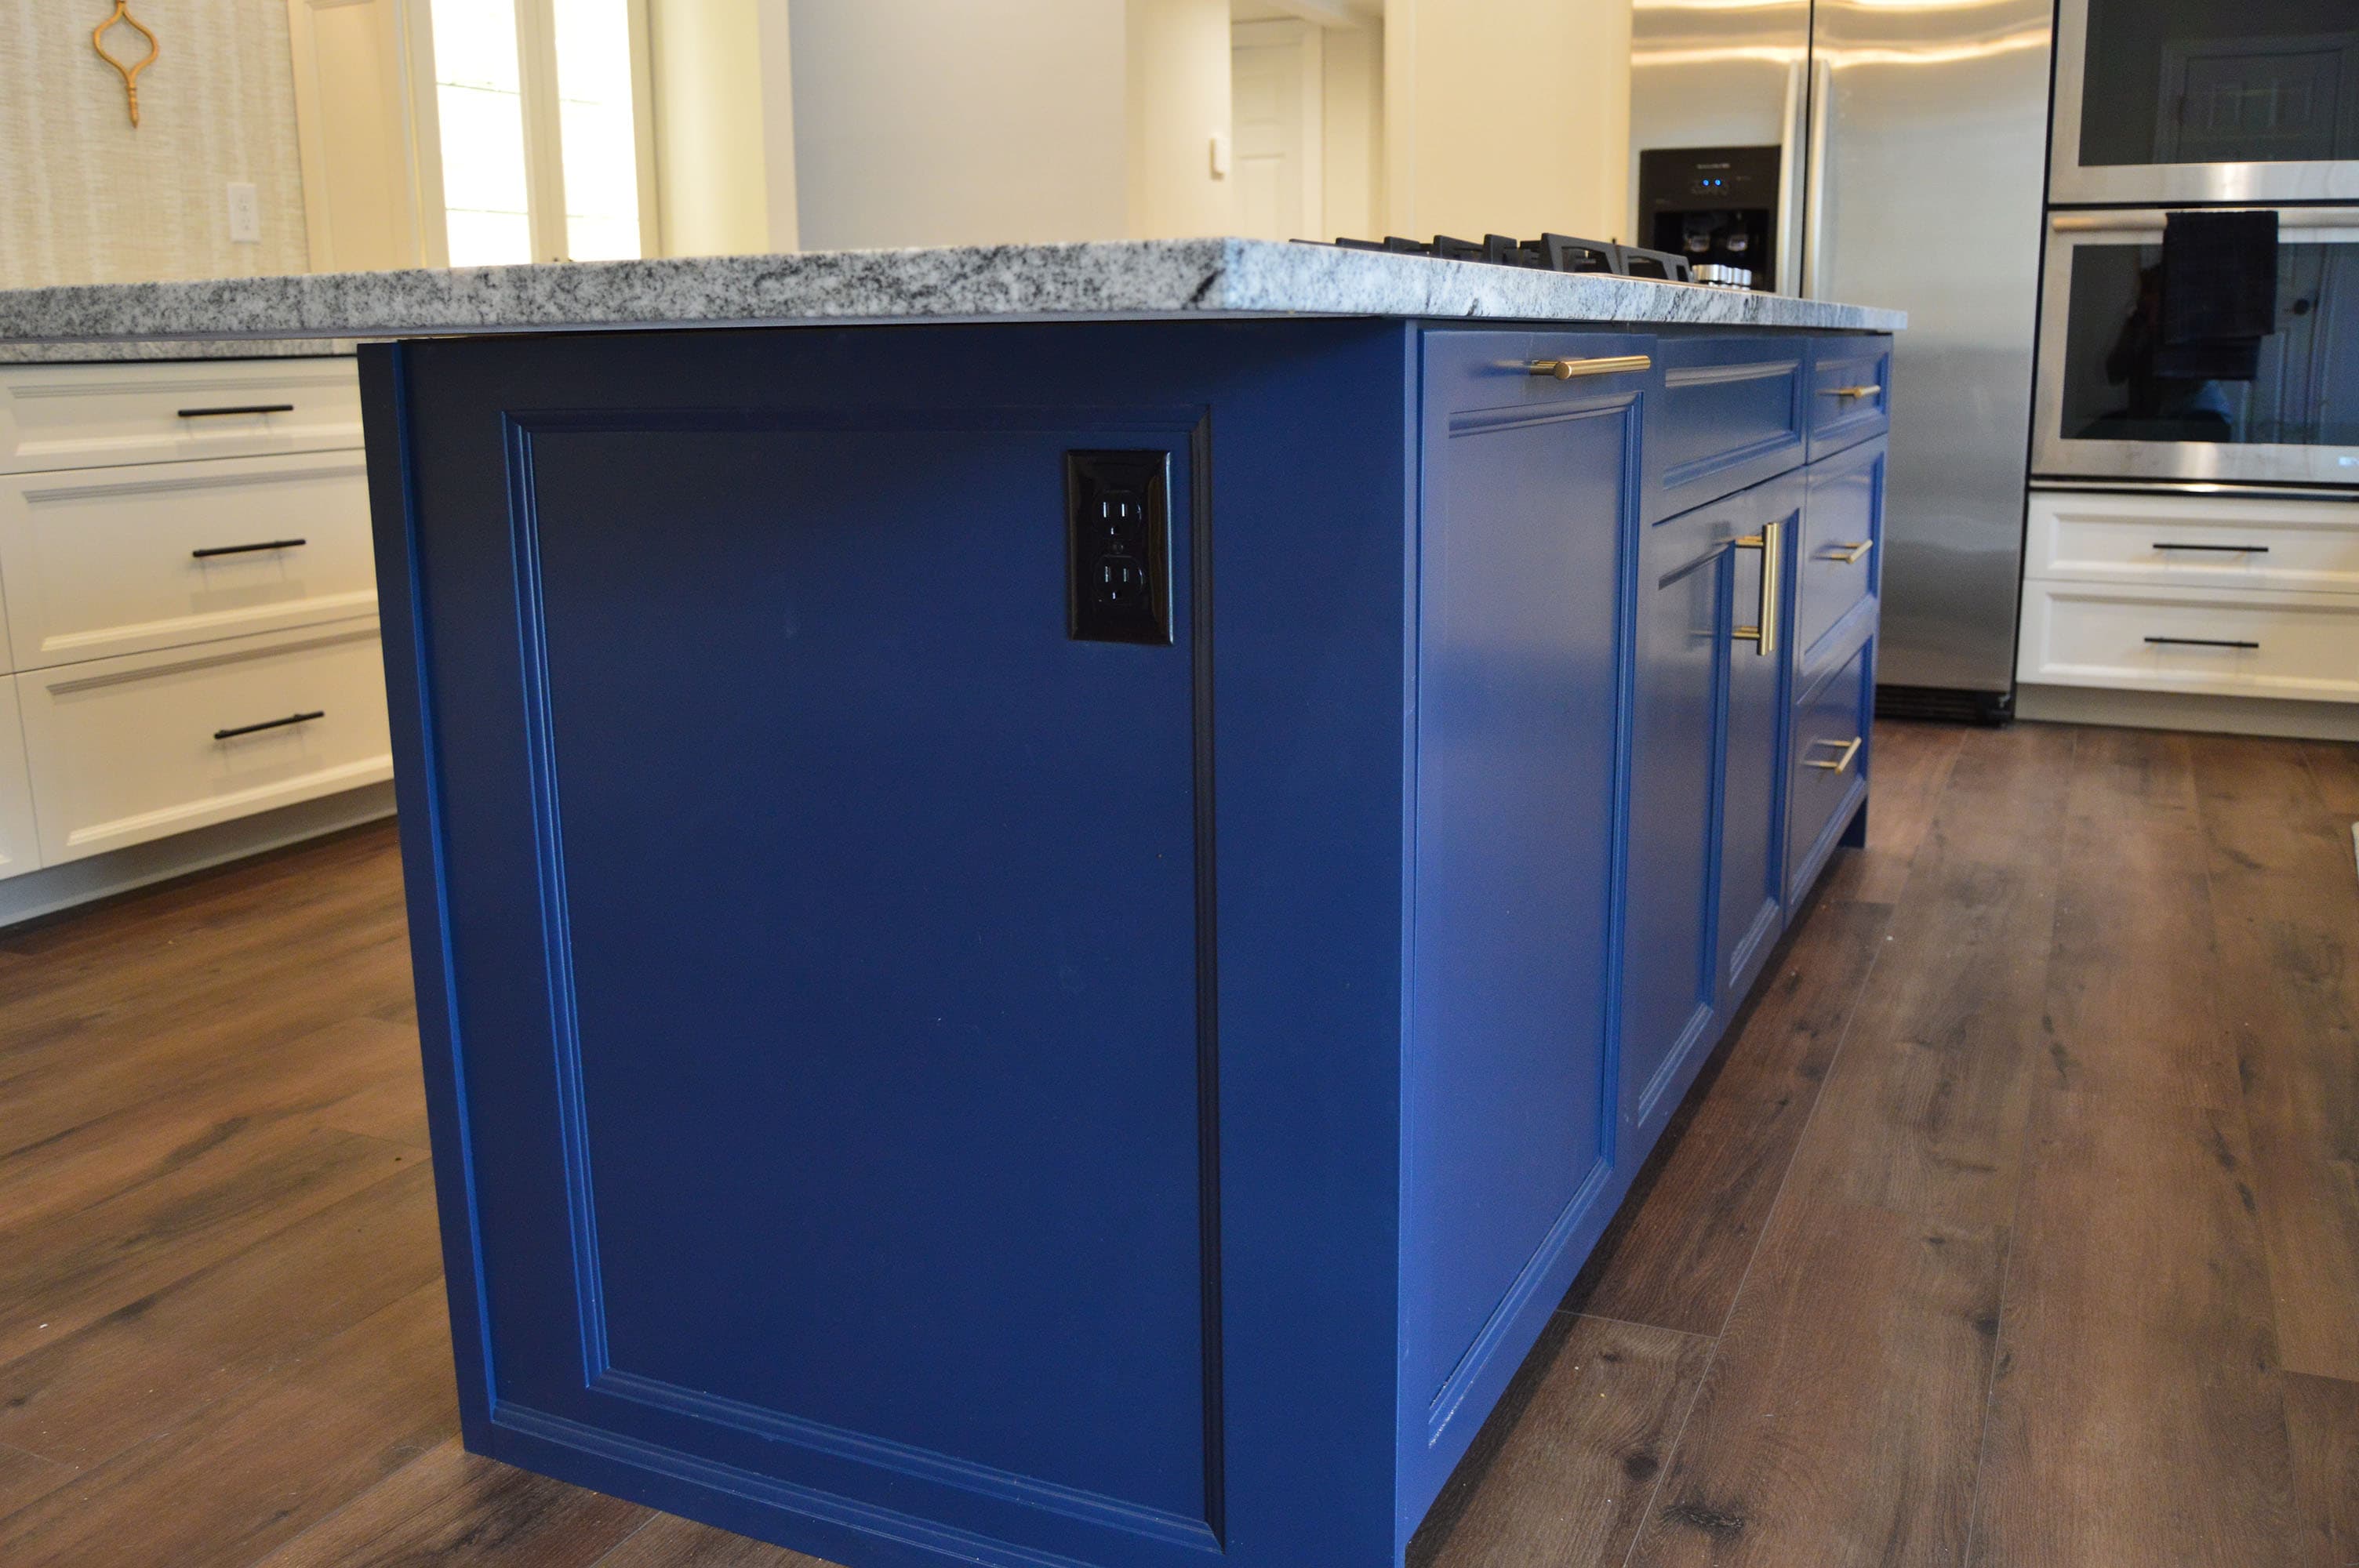
A kitchen is the one room that has to work every single day — and the room that carries the rest of the house. When the layout fights you, a fresh coat of paint won't fix it.
A full remodel is the right call when your layout no longer fits how you live, when the cabinets themselves are failing, or when you want to open the kitchen into the family room. We design the room around your real routines — the island that hosts homework and holidays, the pantry shaped to how you shop.
Unlike mass-produced cabinets that arrive in fixed sizes, every cabinet we build is sized to your exact space. No fillers, no dead corners, no compromise — just the most usable version of your room.
We handle the cabinetry, islands, pantries, built-ins, and finish carpentry in-house, and coordinate the plumbers, electricians, and countertop fabricators we've worked alongside for years. One point of contact, one schedule, one standard of quality.
We've designed and built kitchens for St. Louis families since 1985. Everything is built by hand in our local shop and installed by the same people who built it — never handed off to a separate crew.
Not every kitchen needs a full remodel. Here's how to tell which scope actually fits your situation.
We'll walk through both options honestly at your consultation. If refacing is the better fit, we'll tell you — we'd rather match the right scope to your kitchen than sell you something bigger than you need.
From the first layout sketch to the last piece of crown molding.
We design the kitchen around how you actually cook, gather, and entertain — not a catalog floor plan. That often means reshaping the island, reconfiguring the pantry, changing the appliance wall, or opening into an adjacent room.
Every cabinet is built to your exact dimensions in our shop. Drawer configurations, interior shelving, roll-outs, appliance panels — all designed around what you actually store.
The signature elements of most St. Louis remodels. Islands sized for seating and prep, pantries shaped around how your family shops, beverage stations that keep guests out of the cooking flow.
Panel-ready refrigerators, custom hood surrounds, built-in microwaves and ovens — detailed to look intentional rather than bolted on after the fact.
Cabinetry blends into the rest of the home through matching trim profiles, crown molding, and finish carpentry that ties the space together.
All cabinetry is finished in our climate-controlled shop and installed by our own team. No outside finisher, no separate installation company.
We manage the cabinetry scope and coordinate the electricians, plumbers, countertop fabricators, and other trades. You work with one point of contact, not five.
We're on-site until the last piece of crown molding is set, the punch list is closed, and you've signed off on every detail.
The Timeline
10–14
Most full kitchen remodels run 10–14 weeks from approved design to final walkthrough — roughly 6–8 weeks of hand-building in our shop, then 2–3 weeks of installation and trade coordination on-site. You'll know the schedule before we start.
The people who design your kitchen build it and install it. No subcontracted cabinet shop, no separate finish crew, and no finger-pointing when something needs to be made right.
Every cabinet is made to your room's real dimensions, down to the inch. Fillers and dead corners disappear, and storage gets designed around what you actually own.
Cabinetry is finished in our climate-controlled shop, so the color is even, the surface is durable, and your home never deals with the dust and fumes of a site-sprayed finish.
We coordinate the countertop fabricator, plumber, electrician, and appliance delivery — so you manage one relationship and one schedule instead of five.
Solid wood construction
Dovetail drawer boxes
Soft-close hinges and slides
Full-extension drawers
Custom storage solutions
A wide range of door styles
Professional installation
Coordinated trade management
Most projects run 10–14 weeks from design approval to final walkthrough.
We visit your home, measure the existing kitchen, and spend time understanding how you cook, entertain, and use the space. We talk through what's working, what isn't, and what you'd like the room to become.
We develop layout plans — often with structural changes — and specify every door style, wood species, finish, hardware choice, and cabinet configuration. We walk you through all of it before any build begins.
Your cabinetry is built by hand in our St. Louis shop. You're welcome to visit and see the work in progress — for most clients, that's a highlight of the project.
Installation runs 2–3 weeks on-site. We coordinate the countertop template, appliance delivery, plumbing, electrical, and any other trades — so the kitchen comes together as a single finished room.
A selection of kitchens we've designed and built for area homes.
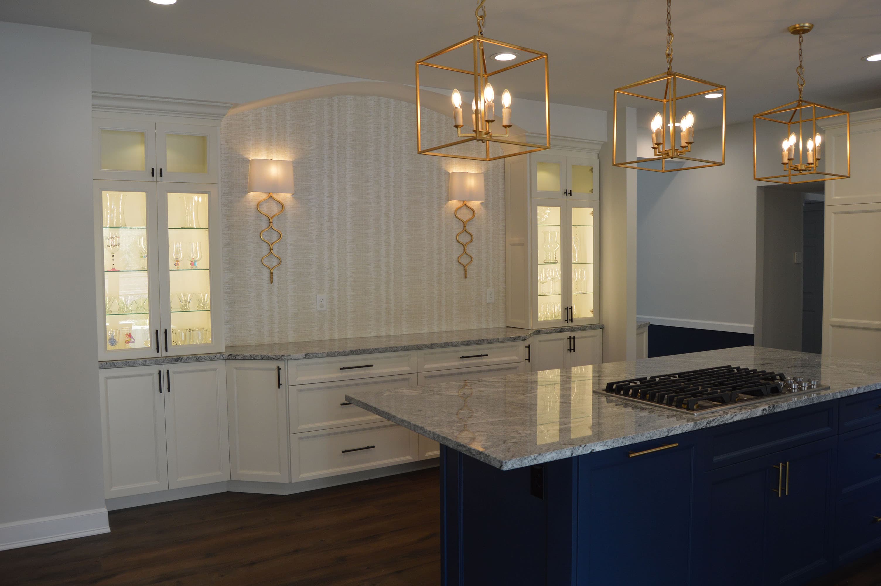
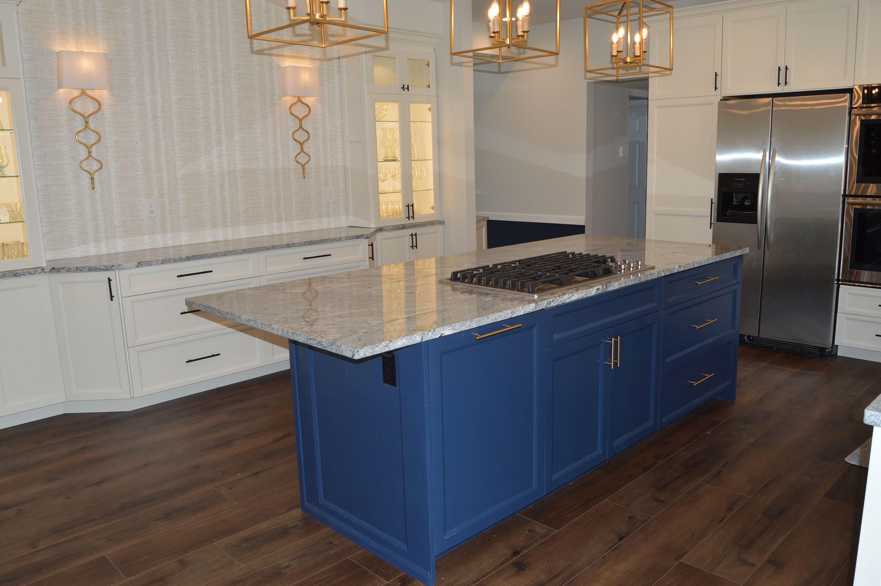
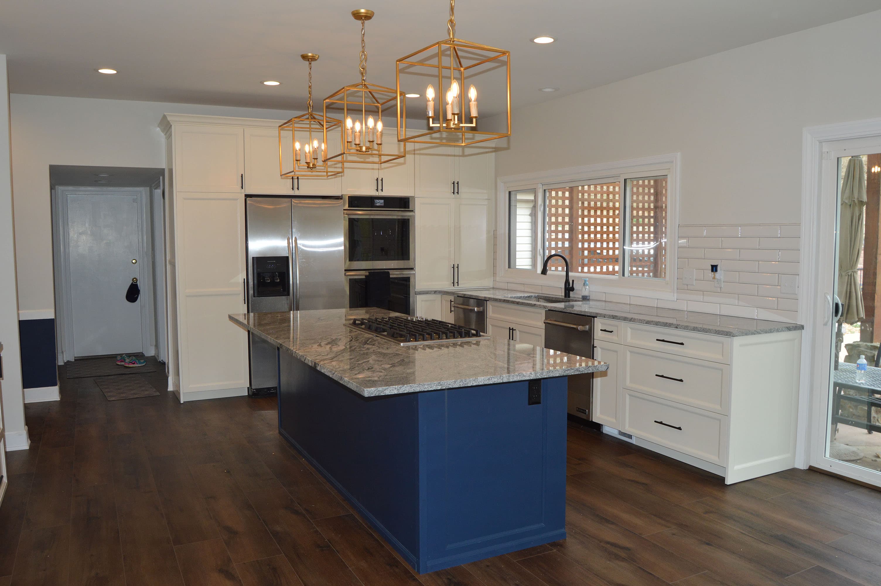
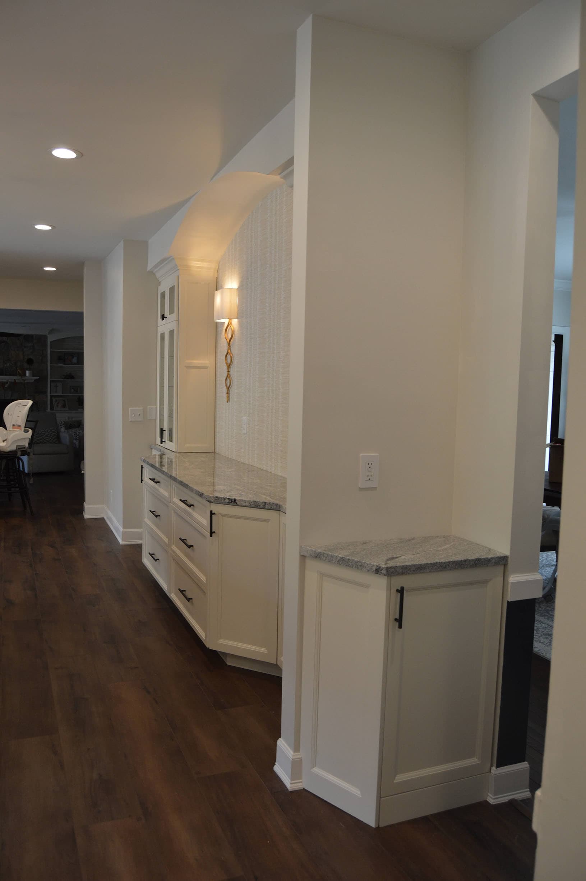
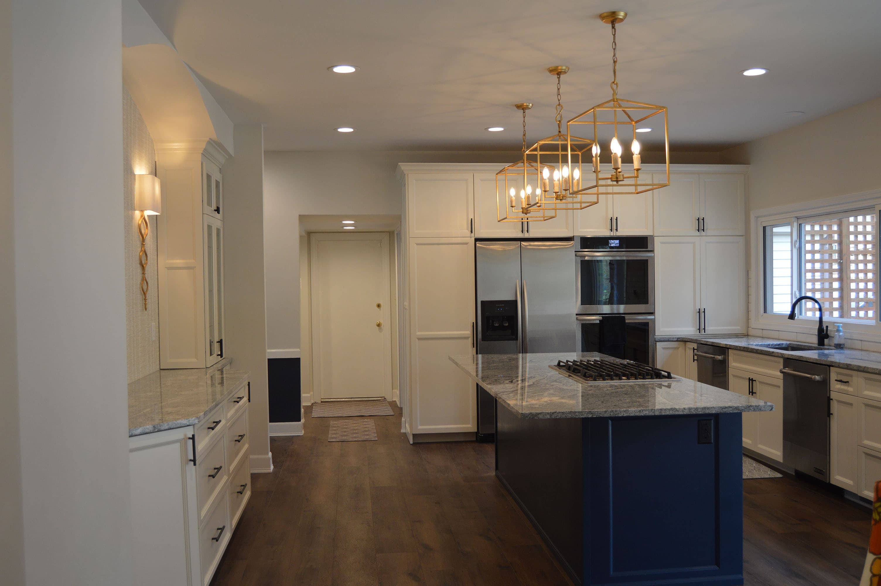
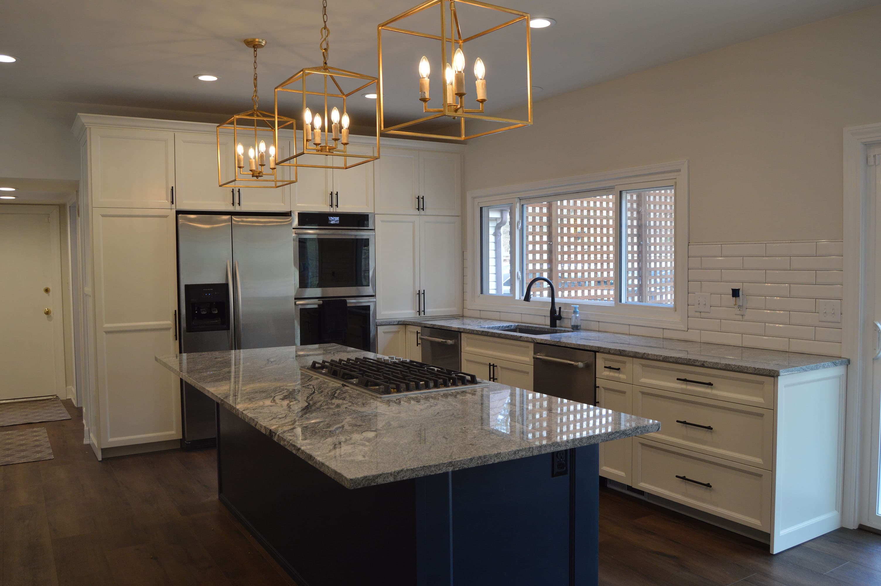
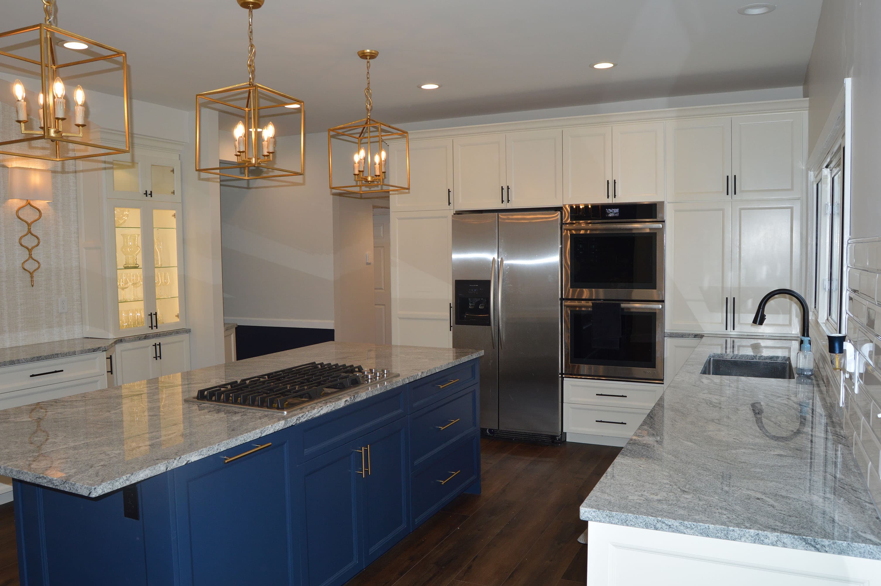

We design and build kitchens for homeowners throughout St. Louis County and St. Charles County, with a concentration in these communities.
Built in our Maryland Heights shop, installed in homes across the St. Louis area — with a special focus on Chesterfield, Wildwood, and Clayton.
Dedicated pages for this service
Browse by city
Most full custom kitchens run 6–10 weeks from design approval to install, depending on size, finishes, and current shop schedule. The design conversation itself is typically 2–4 weeks. We can usually give you a firmer timeline after the in-home consultation.
We work in a wide range of hardwoods — including maple, oak, cherry, walnut, and painted-grade maple — and can match nearly any stain or paint color. Door styles range from traditional raised panel to clean shaker and slab. We'll bring samples to your home so you can see them in your light.
Yes. We manage demolition and disposal of the old cabinets, then install the new cabinetry. We coordinate carefully with countertop fabricators and any other trades on site so the project stays on schedule.
We start with an in-home consultation to look at your space, talk through how you cook and entertain, and review samples. From there we develop a layout and elevation drawings for your approval. Nothing is built until you sign off on the final design — and we don't push add-ons you don't need.
Because we build everything in our own shop, we stand behind both the construction and the finish. If anything fails due to materials or workmanship we make it right. Most clients find the cabinets outlast the kitchen around them.
It depends on scope. Like-for-like cabinet replacement usually doesn't require a permit. Moving walls, plumbing, electrical, or structural elements does. We identify permit requirements during design and either pull them ourselves or coordinate with the trades that will. Building codes vary slightly by municipality across the St. Louis metro — we know the local requirements in Clayton, Chesterfield, Wildwood, and the rest of our service area.
Yes. We manage the cabinetry build and installation, and coordinate with trade partners we've worked with for years on countertops, plumbing, electrical, flooring, and demo. You get one point of contact for the cabinetry and a coordinated handoff between trades — not five separate contractors you have to chase.
Free, no-pressure
The in-home consultation is free and takes about an hour. We'll measure the kitchen, talk through what you want changed, walk you through both full-remodel and refacing scopes, and follow up with a detailed written plan.